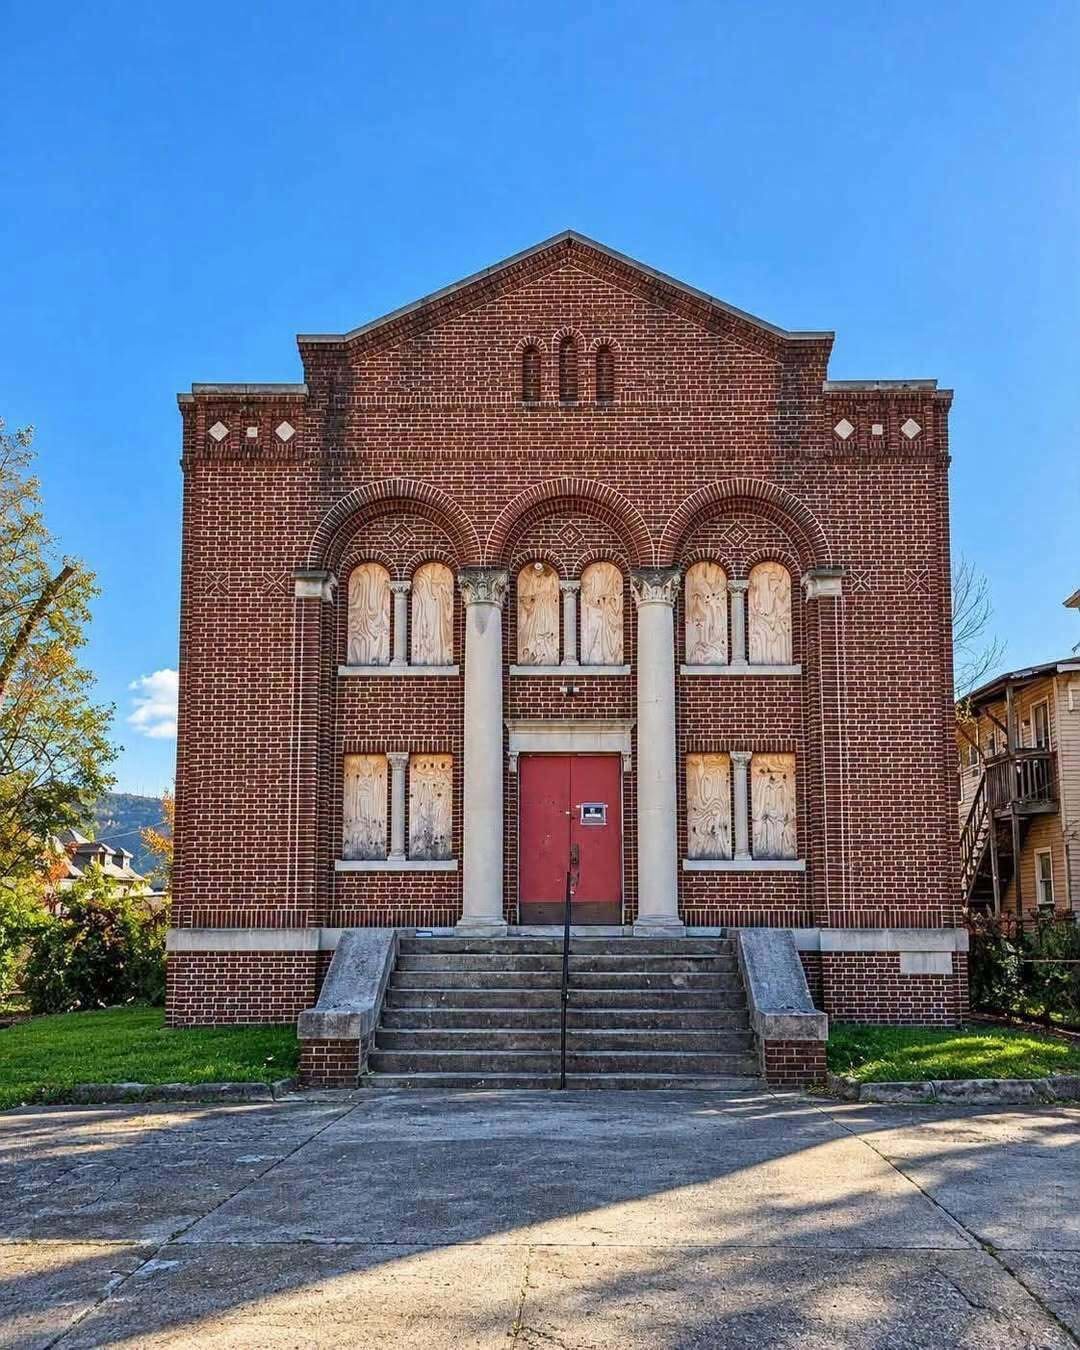
Historic Ohio Church Offers 6,600 Square Feet of Possibilities for a Creative Transformation
A historic brick church in Steubenville, Ohio, is attracting attention for its unique architecture and remarkable potential. Measuring approximately 6,600 square feet, the property offers an exciting opportunity for someone interested in restoration and creative renovation. Its original features include beautiful stained-glass windows, soaring cathedral ceilings, an impressive oak feature wall, and balconies overlooking the spacious main sanctuary.
Beyond the sanctuary, the building includes several smaller rooms and offices, along with an extensive basement featuring a full kitchen, stage area, and additional functional spaces. A separate utility room and deep cellar provide even more possibilities. Some important maintenance has already been completed, including recent roof repairs, helping address one of the major concerns when renovating an older property.
With imagination and the necessary investment, this former church could become a distinctive private residence, event venue, art gallery, community center, or creative workspace. The sanctuary could be transformed into an impressive living or gathering area, while the smaller rooms could serve different purposes depending on the design. Any conversion would require appropriate renovations and local approvals. Ultimately, this property offers a rare opportunity to preserve historic architectural character while giving an impressive old building an entirely new purpose.