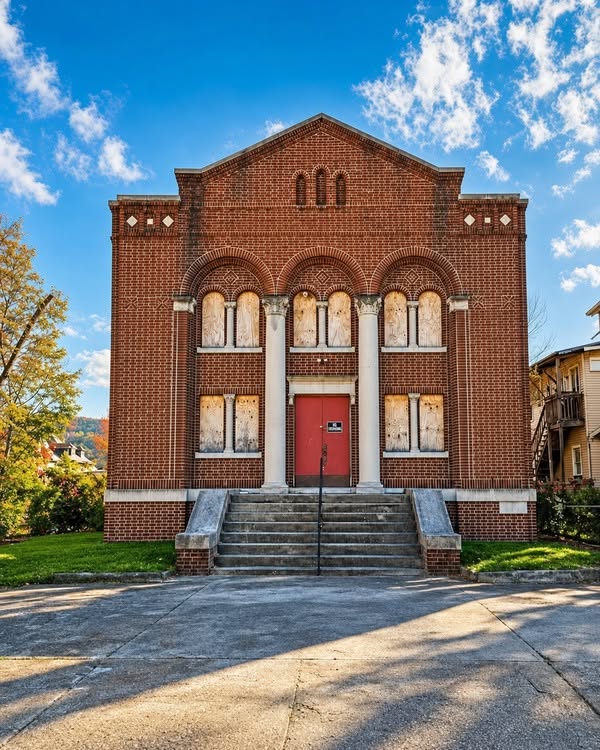
A historic brick church in Steubenville, Ohio, is drawing attention for its striking architecture and the kind of renovation potential that doesn’t come around often. With roughly 6,600 square feet of space, stained-glass windows, soaring cathedral ceilings, and an oak feature wall, the building carries the kind of character that’s increasingly rare in today’s housing marketThat character comes wrapped in a listing that invites imagination as much as investment. Priced at $95,000 and described in its listing caption as offering 5 beds and 6 baths, the property gives a buyer plenty of room to reshape a storied structure into something new.
2 min read
Architectural Highlights
The church’s defining features are visible the moment you walk in. Stained-glass windows and cathedral ceilings set a dramatic tone, while the oak feature wall adds warmth and craftsmanship rarely found in modern construction.
These elements combine to give the sanctuary a distinct presence, one that reflects both the building’s religious origins and its potential as a one-of-a-kind architectural canvas.
Interior Layout and Features
Inside, a large sanctuary anchors the space, complete with balconies overlooking the main floor. Several offices and smaller rooms branch off from the central area, offering flexibility for future use.
The basement expands those possibilities further. It includes a full kitchen, a stage area, and additional functional rooms, giving the lower level real utility beyond simple storage.
A separate utility room and a deep cellar round out the practical features, providing extra space for equipment or long-term storage. Recent roof repairs have already addressed one of the building’s key maintenance needs.
Renovation Potential and Future Uses
For a buyer with vision, the church’s bones suggest multiple paths forward. Converted into a private residence, it could offer spacious living areas, bedrooms, and personal workspaces, though any residential conversion would be subject to local approvals.
Beyond housing, the building’s scale and character lend themselves to other uses. An event venue, art gallery, community center, or creative studio are all plausible transformations given the sanctuary’s open layout and the basement’s additional functional space.
Whatever direction a future owner chooses, the project would require patience and a realistic renovation budget. But the payoff is a rare one: the chance to preserve a piece of local history while giving a historic structure a meaningful second life.